Steel joist load capacity depends on span, depth, member sizes, load placement, and support conditions. No single weight limit applies to every joist. Even joists with the same depth can support different loads because their designs serve different structural needs.
Understanding these factors helps project teams select suitable framing and evaluate proposed building changes. The starting point is knowing both how much load a joist carries and how that load reaches it.
Understanding the Loads a Steel Joist Carries
Roof and floor systems carry several kinds of loads, each with different design implications. Engineers evaluate these loads together using the combinations required by the applicable building code.
The main categories include:
- Dead loads: Permanent weight from decking, roofing, ceilings, fixed equipment, and the joists themselves.
- Live loads: Loads associated with occupancy, movable contents, and maintenance activities.
- Environmental loads: Forces from snow, rain, wind, and earthquakes, as applicable to the building.
These categories require more than a simple weight total. Wind uplift, for example, can reverse forces within a joist and create different bracing and connection demands. SJI’s design load guidance explains that the structural engineer must specify the required uplift loads.
Load location matters, too. Roofing may spread weight across a large area, while equipment supports deliver weight at specific points. Those patterns create different demands, even when the total weight matches.
How Span and Joist Depth Affect Capacity
A longer span generally reduces the load capacity of a given joist designation. As the distance between supports increases, the same uniform load creates greater bending demands. The joist also becomes more susceptible to deflection, or vertical movement under load.
Greater depth can improve structural efficiency by increasing the distance between the top and bottom chords. However, depth alone does not establish capacity. Chord sizes, web members, geometry, and connections must also suit the required forces.
Different joist series address different span and loading needs. Our guide to open-web steel joist types, specifications, and use cases introduces these options. Selecting a series provides a starting point, while the specific designation and design establish its suitability.
Why Steel Grade and Member Sizes Matter
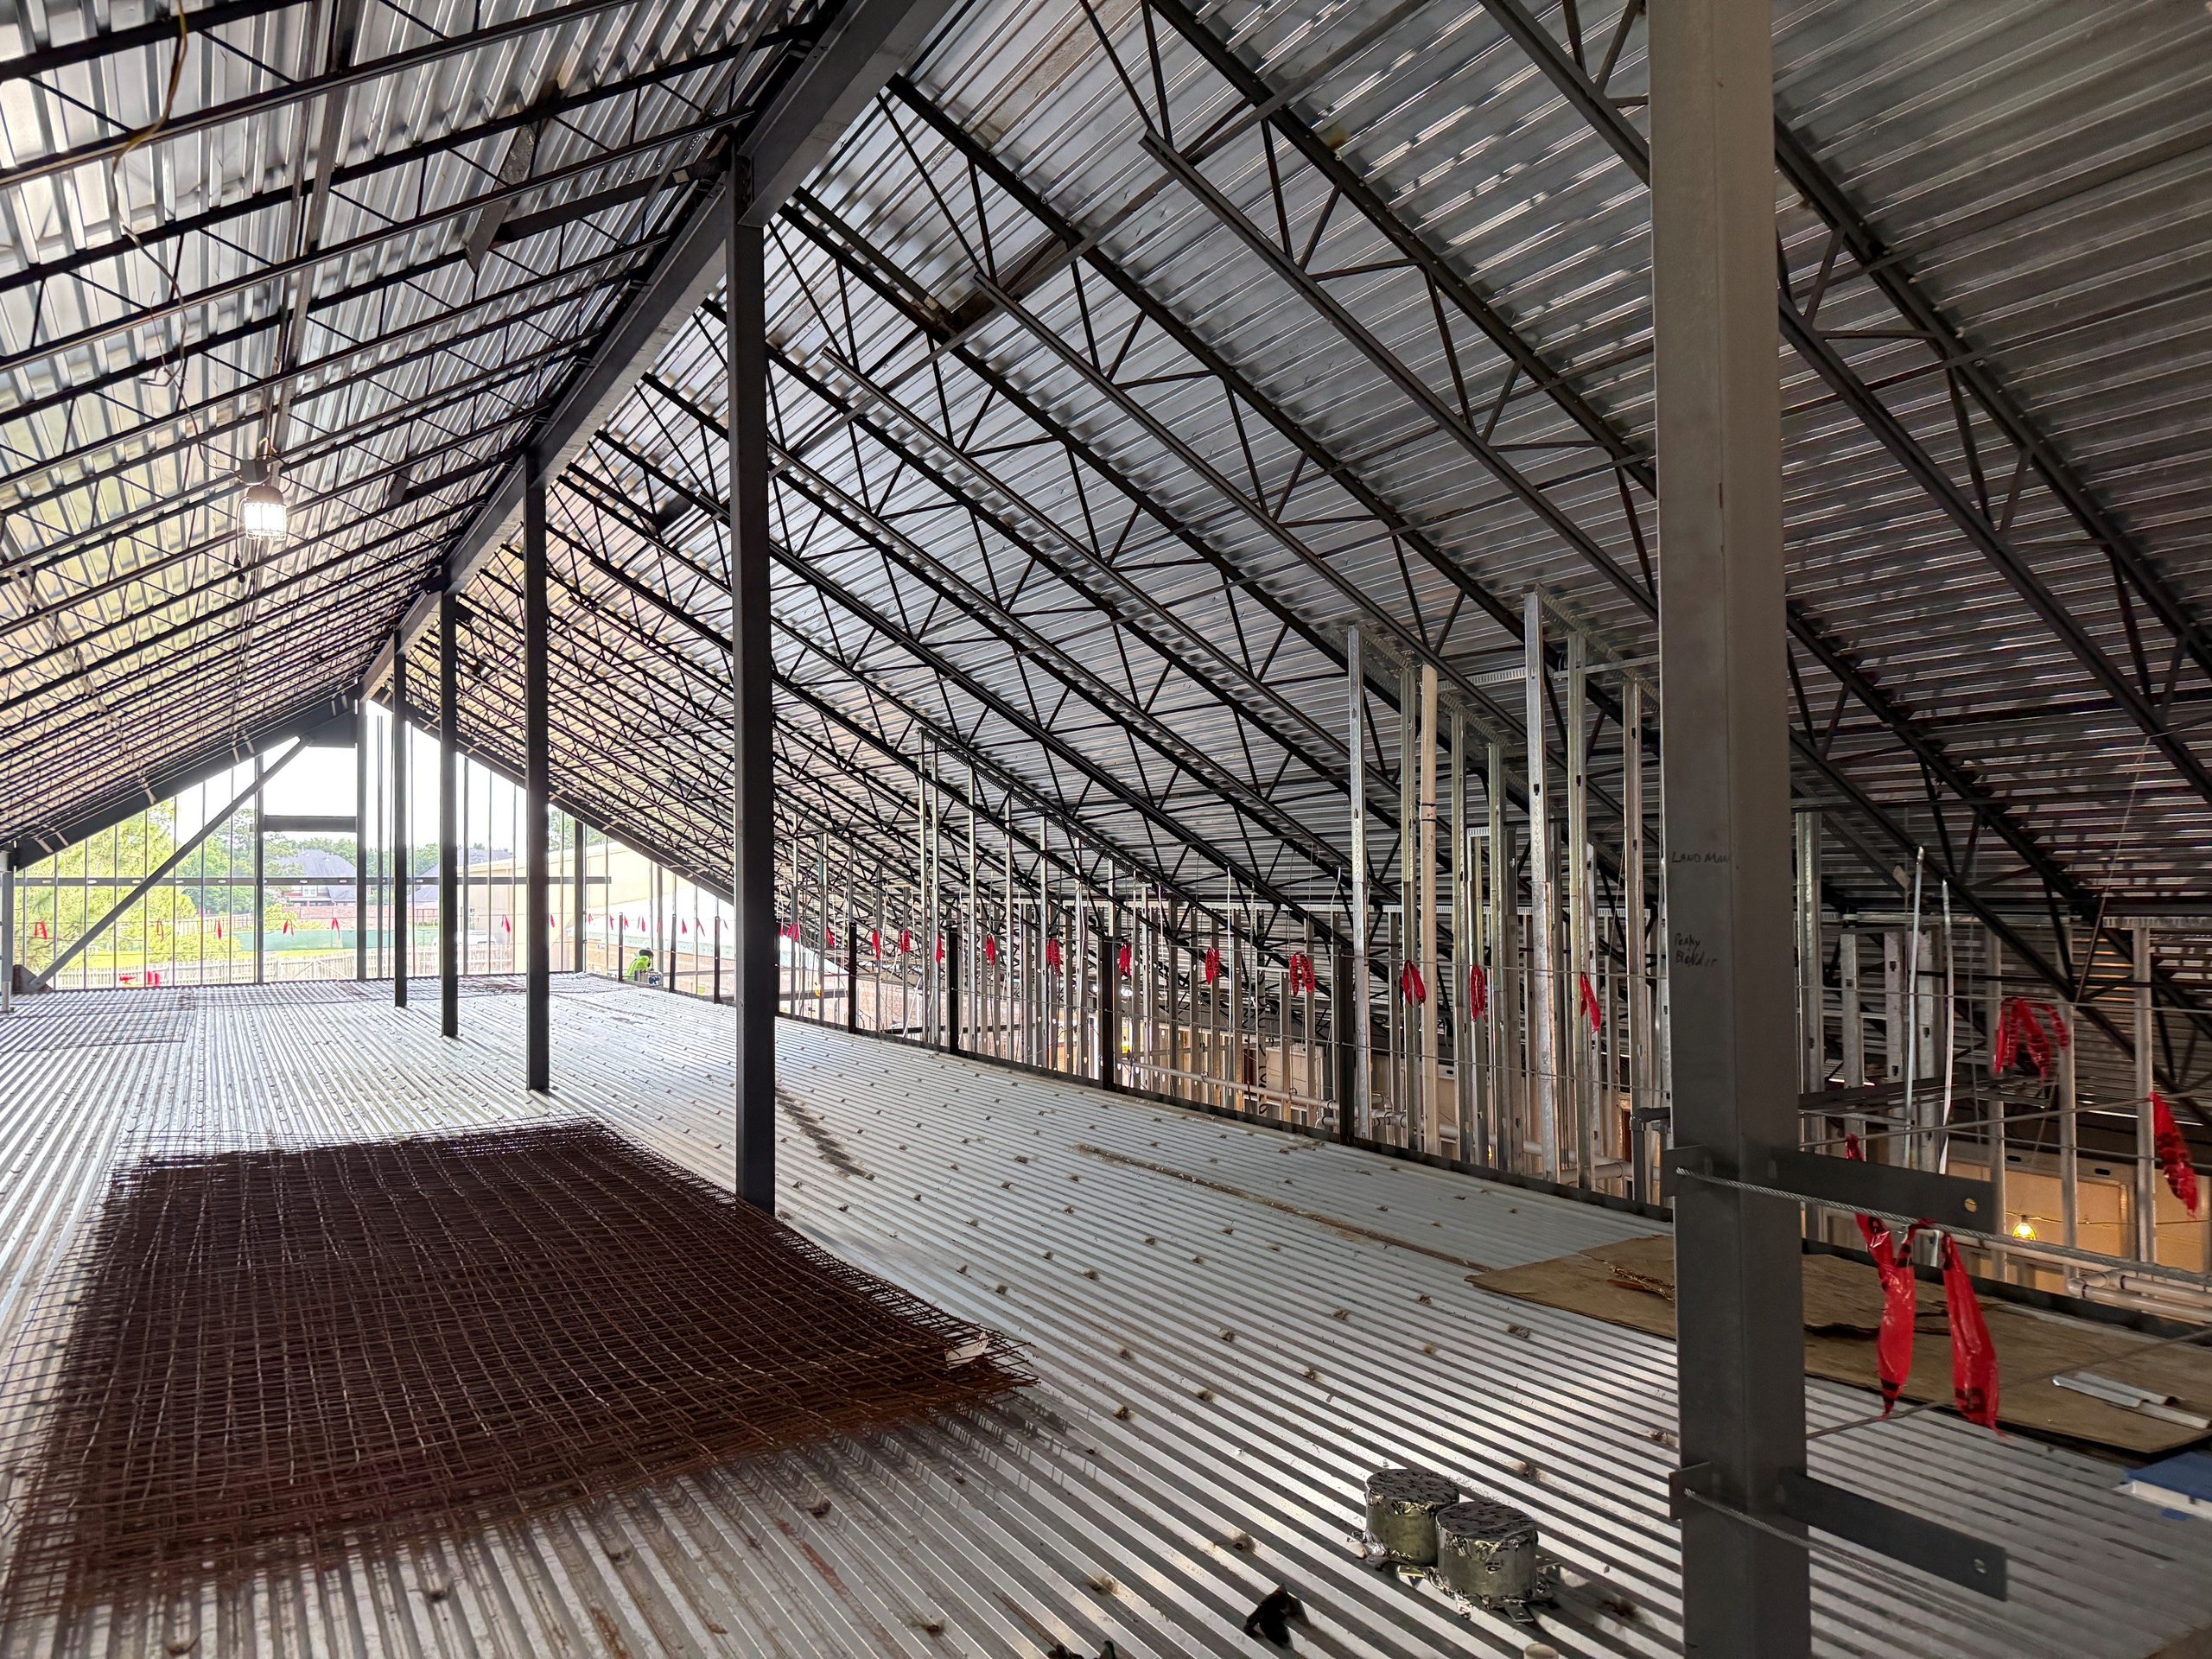
An open-web joist functions as a truss. Its chords and diagonal web members work together to transfer loads toward the supports. Each component must resist its assigned forces without exceeding strength or stability limits.
Larger members can provide more capacity, but steel thickness alone tells only part of the story. Member shape and unsupported length also affect resistance to buckling. Welds must transfer the forces between connected components.
Manufacturers may use different member arrangements to satisfy the same standardized performance requirements. SJI addresses this flexibility in its joist FAQs. Consequently, visual comparisons cannot reliably establish which joist carries more weight.
Joist Spacing Determines the Load Each Joist Receives
Joist spacing affects load demand on each member. With wider spacing, each joist typically supports a larger strip of roof or floor. Engineers call this strip the tributary width.
Consider an illustrative uniform area load of 40 pounds per square foot. At five-foot spacing, that load contributes 200 pounds per linear foot to each interior joist. At six-foot spacing, it contributes 240 pounds per linear foot.
This calculation converts an area load into a line load; it does not establish joist capacity. The engineer must still account for self-weight, other loads, and the actual framing arrangement. Equipment reactions and uneven loading also require separate attention.
Uniform Loads and Point Loads Require Different Checks
Standard uniform-load tables describe weight distributed along a joist’s length. A rooftop unit, suspended conveyor, or hanging partition can instead apply a concentrated load at a specific location.
Panel points are the joints where web members meet the chords. Loads between these joints can create local chord bending alongside the joist’s overall structural demands. The manufacturer may need to account for that bending or provide additional reinforcement.
For this reason, dividing equipment weight by joist length does not adequately describe its effect. Engineers need the support reactions and their locations. Our comparison of open-web steel joists and wide flange beams explains why concentrated loads deserve early coordination.
Strength and Deflection Set Different Limits
A joist may satisfy strength requirements while deflecting more than the project permits. Excessive movement can affect ceilings, finishes, drainage, and occupant comfort. Floor vibration requires consideration as well.
Strength capacity and acceptable movement are separate design checks. SJI’s standard specification addresses live-load deflection limits and directs designers to consider vibration. Project requirements may call for stricter limits.
For example, L/360 means the span divided by 360. Over a 30-foot span, that equals one inch. This illustrates the ratio rather than establishing an acceptable limit for every assembly.
How to Read Steel Joist Load Tables
Load tables connect a joist designation and span with published load values. However, users must follow the table’s notes, assumptions, and design method. An ASD table and an LRFD table use different design bases.
SJI’s standards and specifications page provides access to its load and weight tables. These resources distinguish total uniform-load capacity from loads associated with deflection criteria.
When reviewing a table, confirm:
- Designation and span: Match the actual joist and the table’s span definition.
- Load basis and units: Check the design method, loading pattern, and pounds per linear foot.
- Table notes: Review self-weight treatment, deflection criteria, and installation requirements.
A table value does not represent spare capacity for additional equipment. Existing dead loads already use part of the joist’s capacity, and concentrated loads require their own evaluation.
Our article on the standardization of steel joists provides background on this shared specification framework.
Bridging, Bearing, and Connections Complete the System
Published capacity assumes the joist has the required support and restraint. Bridging helps stabilize the chords, while properly attached decking provides top-chord lateral restraint. Bearing details and end connections transfer forces into the supporting structure.
Missing restraint or inadequate connections can compromise structural performance. Construction loading also needs separate review because an incomplete framing system behaves differently from the finished assembly.
Our guide to welding steel joists explains how shop and field connections contribute to performance. These details support the joist’s intended behavior throughout construction and service.
Evaluating Existing Joists Before Adding Weight
For an existing building, begin with structural drawings, joist placement plans, and manufacturer records. A joist tag can help connect a member to those documents. SJI’s building retrofit guidance explains how tag information supports identification.
The engineer must also consider the joist’s present condition. Corrosion, damage, or previous alterations may affect its available capacity. SJI’s field investigation guidance specifically addresses evaluating section loss from rust.
Verify capacity before adding equipment or changing building use. A structural review can determine whether the existing framing works or needs reinforcement, additional supports, or replacement. With accurate loads and complete joist information, the project team can choose a practical solution.
Planning a project and need guidance on steel joist load capacity? Contact us to discuss your loading requirements and connect with the resources needed to move your project forward.