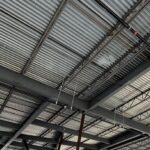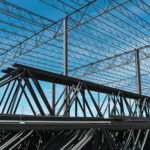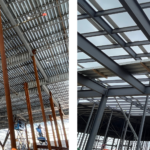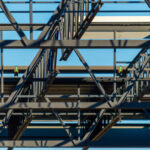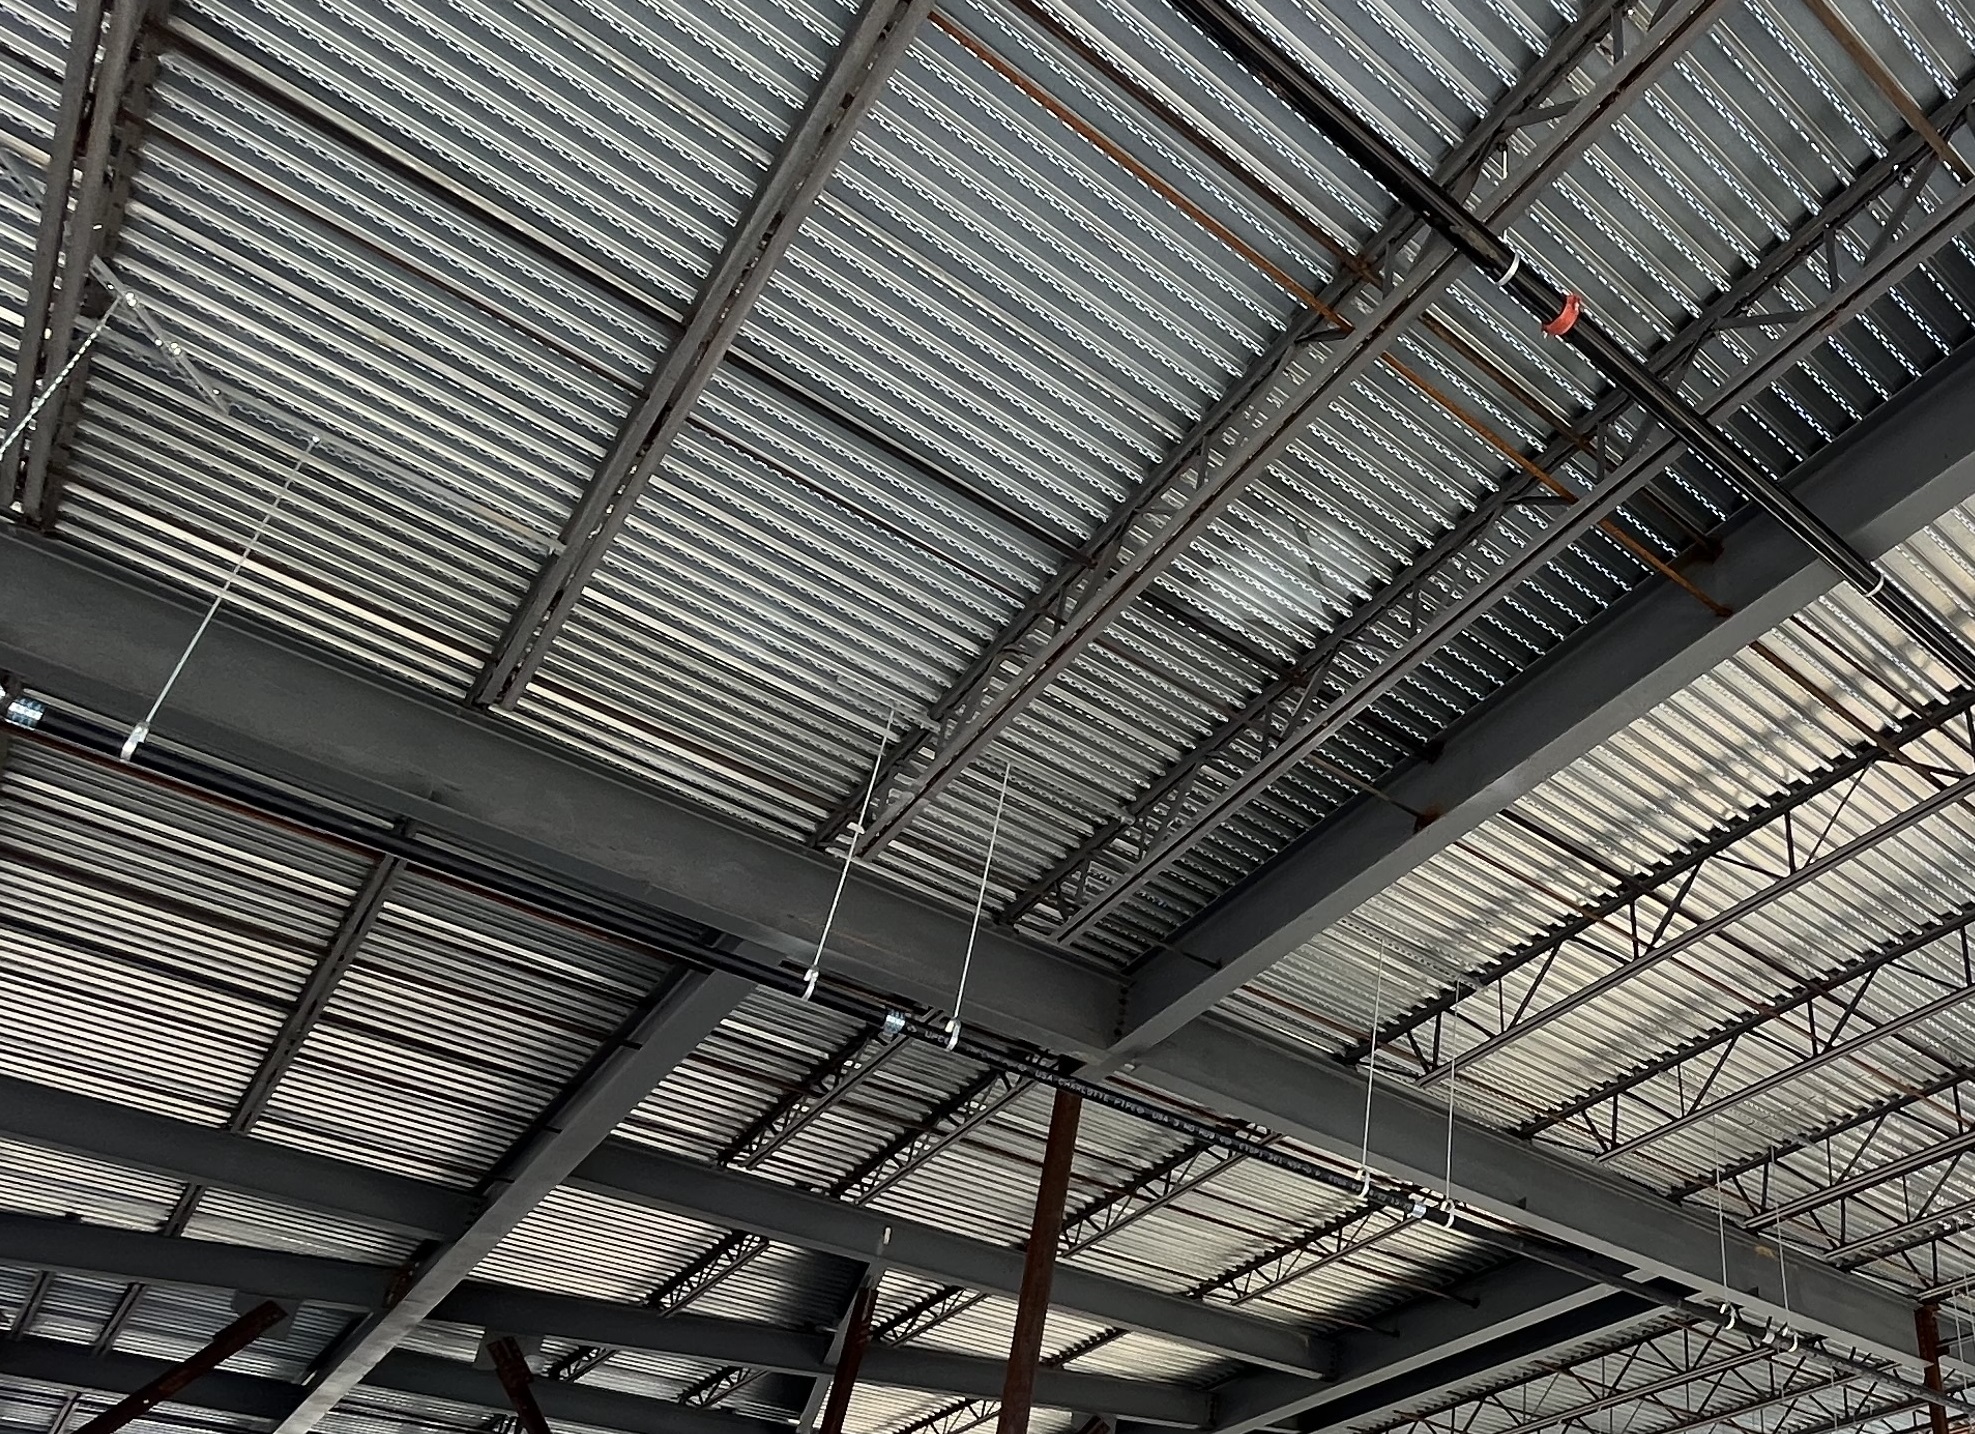
Open web steel joists and wide flange beams can both support steel roof and floor systems. However, they solve structural and construction challenges in different ways. Joists use triangulated webs to achieve high strength with less steel, while wide flange beams rely on a solid web and broad flanges.
Neither option works best for every project. The right choice depends on span, loading, system depth, serviceability, erection requirements, and total installed cost. Mechanical coordination and future building use can also influence the decision.
Understanding these differences early helps the design team select an efficient framing system. It also reduces the risk of costly changes after detailing begins.
Understanding the Two Framing Options
An open web steel joist functions as a lightweight truss. Its top and bottom chords connect through diagonal web members that transfer forces through tension and compression. Manufacturers fabricate joists for specific spans and loads before shipping them to the jobsite.
The Steel Joist Institute’s standards and specifications cover K-Series, LH-Series, DLH-Series, composite joists, and joist girders. These resources include load tables, weight tables, and design requirements for common joist applications.
A wide flange beam, often called a W-shape, has two parallel flanges connected by a solid web. Mills roll these members in standardized sizes. Steel fabricators then cut them to length and add connections, stiffeners, or other project-specific details.
The AISC Shapes Database provides dimensions and structural properties for wide flange shapes listed in the AISC Steel Construction Manual.
Open Web Steel Joists vs. Wide Flange Beams at a Glance
| Design consideration | Open web steel joists | Wide flange beams |
|---|---|---|
| Structural form | Triangulated open web with top and bottom chords | Solid web with parallel flanges |
| Material efficiency | Often uses less steel for comparable spans and uniform loads | May require more steel, but provides a compact and robust section |
| Member depth | Usually deeper | Usually shallower |
| MEP coordination | Services can often pass through the web openings | Services usually run below the beam or through engineered openings |
| Load flexibility | Efficient for defined loads, but special loads require early coordination | Well suited to heavy, concentrated, and irregular loading |
| Erection | Lightweight, but requires proper bridging and attachment | Heavier, with familiar beam connection and erection practices |
| Modification | Field changes require engineering review and manufacturer coordination | Some modifications may be more straightforward, but still require engineering approval |
| Typical applications | Roofs, floors, warehouses, schools, retail, and industrial buildings | Multistory floors, heavy framing, moment frames, renovations, and concentrated-load areas |
This comparison provides a starting point. The structural engineer must still evaluate the complete building system.
Span and Structural Efficiency
Open web steel joists often provide the greatest advantage when a project needs efficient, repetitive framing across moderate or long spans. Their triangulated design places steel where it contributes most to structural performance. As a result, joists can carry roof or floor loads with less material than many comparable solid-web members.
This efficiency makes joists especially attractive for warehouses, distribution centers, manufacturing facilities, schools, and retail buildings. These projects often have large floor plates, regular column grids, and repetitive loading conditions. The joists can span between joist girders, wide flange beams, walls, or other primary framing members.
Wide flange beams may use more steel for the same span. However, their solid-web construction offers strength in a more compact section. That becomes valuable when the architectural design limits the available structural depth.
Span alone should not control the decision. A deeper joist may weigh less than a beam, but the extra depth can affect building height, exterior walls, stairs, elevators, and vertical clearances. The design team should compare the full assembly rather than evaluating member weight in isolation.
Uniform Loads vs. Concentrated Loads
Standard joists perform efficiently under the loading conditions specified for their design. These conditions may include uniform roof loads, floor loads, snow, wind uplift, and other known forces.
Concentrated loads require more coordination. Rooftop equipment, hanging partitions, conveyors, operable walls, and mechanical units may place forces between joist panel points. The joist manufacturer may need to strengthen web members or add supplemental reinforcement. The engineer can also specify special joists for nonuniform or concentrated loading.
Wide flange beams offer greater flexibility when a framing member must support heavy, irregular, or frequently changing loads. A solid web can accept loads at more locations, subject to the required strength and local limit-state checks. The engineer may still need stiffeners or reinforcement near major reactions and concentrated forces.
Buildings that may receive new equipment or change uses should account for that uncertainty. Wide flange beams can sometimes provide more flexibility for future loading. However, a joist system can also accommodate future needs when the design team defines those requirements early.
Structural Depth and MEP Coordination
Joists typically need more structural depth than wide flange beams. At first, this may appear to favor the shallower beam. Yet structural depth represents only part of the floor or roof assembly.
The open web allows ducts, pipes, conduit, and cable trays to pass between joist diagonals. This arrangement can place mechanical, electrical, and plumbing systems within the structural zone. A deeper joist can therefore produce a smaller total ceiling plenum than a shallower solid beam with services routed below it.
Wide flange beams provide a compact structural profile, but their solid webs create obstacles for building systems. The MEP team may need to route services below the beams, which increases the overall assembly depth. Another option involves cutting engineered web openings. Those openings need careful placement, analysis, detailing, and sometimes reinforcement.
Joists do not eliminate coordination. Large ducts may conflict with diagonal web members, bridging, connections, or fire protection. The design team should establish service zones before the manufacturer completes joist design.
Floor Vibration and Deflection
Strength represents only one part of structural performance. Deflection and vibration often govern floor-framing decisions, especially in offices, schools, healthcare facilities, laboratories, fitness spaces, and residential buildings.
Joists can meet demanding serviceability criteria when the engineer selects the proper depth, spacing, chord size, deck, and slab. However, their lighter weight may make vibration more noticeable if the design focuses only on strength.
Wide flange beams often provide greater stiffness within a shallow section. Composite construction can increase that stiffness by connecting the steel beam to the concrete slab with shear studs. Still, a wide flange system does not automatically guarantee better vibration performance.
The Steel Joist Institute’s guidance on floor vibration emphasizes the behavior of the entire floor system. Joist or beam properties matter, but so do the slab, connections, framing layout, partitions, and finishes.
The design team should define vibration expectations at the beginning of the project. This step matters most when the building will contain sensitive equipment or activities with rhythmic movement.
Fabrication, Delivery, and Erection
Manufacturers fabricate open web steel joists to match the project’s specified span, depth, loading, bearing conditions, and geometry. This project-specific approach reduces field fabrication and helps speed installation once the joists arrive.
Joists also weigh less than many comparable beams. Lighter members may reduce crane demands and allow crews to place framing quickly across large roof areas. However, safe erection depends on correct attachment and bridging.
The OSHA requirements for open web steel joists include rules for end attachment, erection bridging, construction loading, and joist stability. The erector must follow the approved erection drawings and project-specific safety requirements.
Wide flange beams weigh more, but many fabricators and erectors work with their connections every day. Standardized shapes may also offer procurement advantages when local stock matches the design. Availability still varies by market, section size, quantity, and fabrication schedule.
Schedule comparisons should include manufacturing, detailing, delivery, and erection. Comparing mill availability alone can give an incomplete picture.
Evaluating Total Installed Cost
Material weight affects cost, but it does not tell the entire story. Open web steel joists often reduce steel tonnage. They may also lower shipping weight and crane demands. Their openings can reduce MEP conflicts and the need for structural penetrations.
However, the joist system also requires bridging, bearing details, manufacturer coordination, and project-specific fabrication. Complex geometries or late load changes may increase cost and extend lead times.
Wide flange beams may carry a higher material cost because they use more steel. Their shallower depth and familiar connections can offset part of that difference. They may also simplify framing around heavy equipment, openings, irregular grids, or future modifications.
A useful cost comparison should account for:
- Structural steel tonnage, fabrication, connections, bridging, coatings, and fire protection
- Freight, crane time, erection labor, and construction sequencing
- Floor-to-floor height, MEP routing, ceiling space, and future adaptability
The lowest-cost member does not always create the lowest-cost building. Early coordination allows the project team to compare the total installed cost of each system.
Fire Protection and Architectural Exposure
Both framing systems can support fire-resistance-rated floor and roof assemblies. The required protection depends on occupancy, building type, assembly design, and applicable code requirements.
Open web joists have several smaller components and more exposed surface area. This geometry can affect the application and quantity of spray-applied fire-resistive material. Wide flange beams have simpler profiles, although their required fire protection still depends on member size and assembly rating.
The architectural design may also influence the choice. Exposed joists can create a light, open industrial appearance while leaving room for visible building services. Wide flange beams offer cleaner horizontal lines and may work better when the structure plays a prominent visual role.
Sustainability and Material Use
Open web steel joists can reduce the amount of steel needed for repetitive roof and floor framing. Lower member weight may also reduce transportation loads and demands on columns and foundations.
Wide flange beams remain highly recyclable and may offer other environmental benefits through local availability, standardized production, durability, and adaptability. A heavier beam that supports future changes could provide long-term value by reducing the need for replacement or major reinforcement.
For an accurate comparison, project teams should review product-specific environmental product declarations and the complete structural system. Material weight offers useful information, but a whole-building assessment provides a more reliable sustainability picture.
When Open Web Steel Joists Are Often the Better Choice
Joists deserve strong consideration when the building has regular bays, repetitive framing, and well-defined loads. They also perform well when the project needs long spans, low structural weight, and convenient routing for building services.
Common examples include warehouses, distribution centers, manufacturing plants, schools, retail buildings, and other structures with large roof areas. Joists can also support floor systems when the team addresses vibration, fire protection, and MEP coordination during design.
Projects with sustainability goals may benefit from the joist’s efficient use of material. Learn more about the benefits of steel joists and how they contribute to efficient structural systems.
When Wide Flange Beams Are Often the Better Choice
Wide flange beams may provide greater value when the project has tight depth restrictions, heavy concentrated loads, irregular framing, or moment-resisting connections. They can also work well in multistory buildings where shallow structural zones help control floor-to-floor height.
Renovations and future equipment installations may favor wide flange framing because the solid section can provide more flexibility for changing loads. Even then, engineers must review new penetrations, attachments, and modifications before work begins.
A Hybrid System May Provide the Best Answer
Many buildings do not rely exclusively on one framing type. A hybrid approach may use open web joists for repetitive secondary framing and wide flange beams for primary girders, transfer conditions, perimeter framing, or heavily loaded areas.
This strategy allows the project to use each member where it performs best. Joists provide lightweight efficiency across the typical bays, while beams address concentrated forces and complex connections.
The most efficient structural system often combines products instead of forcing one solution across the entire building.
Making the Final Decision
The structural engineer should select framing based on the complete project rather than a single comparison point. Span, loading, depth, vibration, fire rating, architecture, erection, schedule, and cost all interact.
Early input from the architect, MEP engineers, fabricator, joist manufacturer, erector, and general contractor can reveal conflicts before they reach the field. It can also identify opportunities to simplify connections, reduce tonnage, and improve the construction sequence.
Open web steel joists often provide the best balance of weight and span for repetitive roof and floor systems. Wide flange beams offer compact depth and flexibility for heavy or irregular loading. When the design team evaluates the entire building system, the right choice becomes much clearer.
Planning a project with open web steel joists? Contact us to discuss your framing requirements and connect with the resources needed to move your project forward.